
Just Listed
































Address
1450 Se 73rd Place, OCALA, FL
Price
$ 1,597,000
Property Attributes
- MLS#OM732553
- TypeSingle Family
- Listing Status Active
- CountyMarion
- CityOCALA
- AreaOcala
- NeighborhoodCOUNTRY CLUB OF OCALA
- Zip34480
- StyleSingle Family Residence
- Year Built2006
- Taxes$ 13758
- Price$ 1,597,000
- Bedrooms4
- Full Bathrooms4
- Half Bathrooms1
- Sqr Footage4769
- Lot Size1.01 Acres
Data Source:
Stellar MLS
Property Description
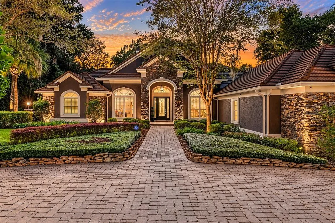
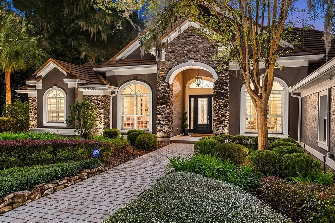
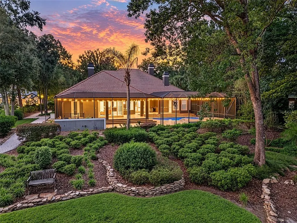
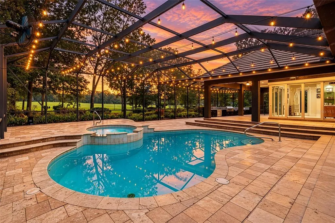
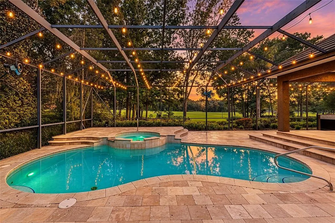
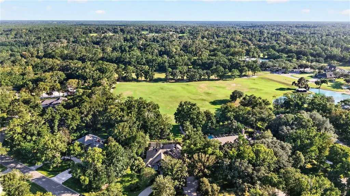
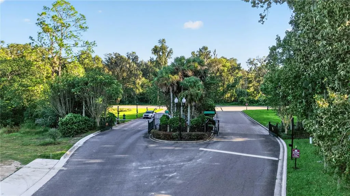
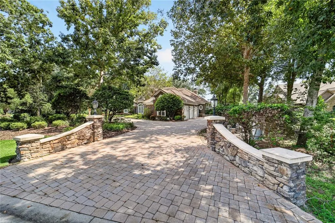
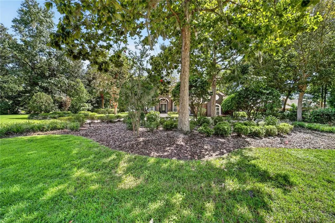
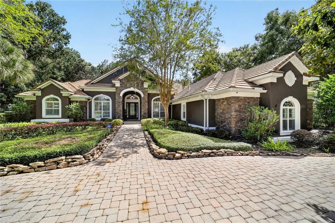
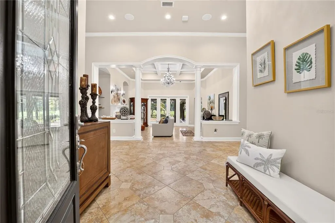
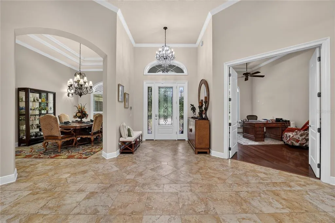
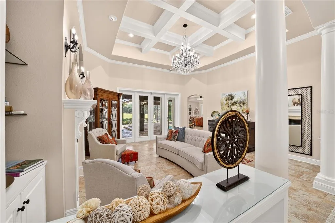
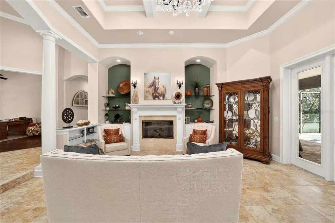
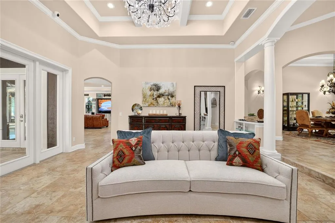
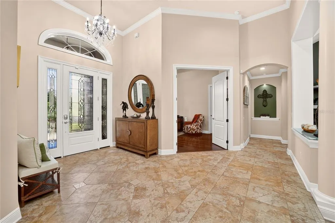
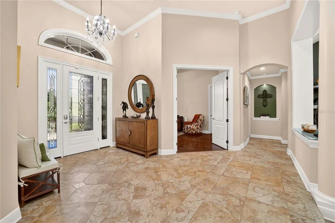
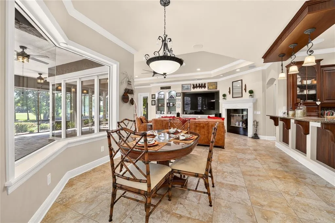
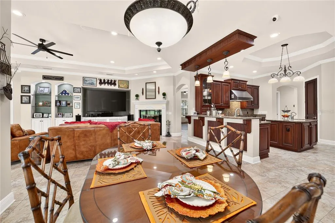
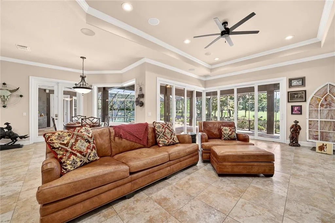
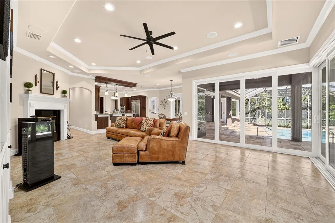
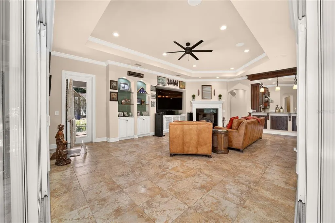
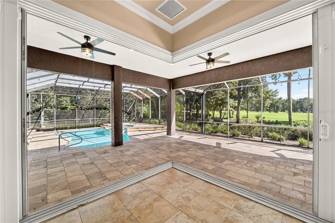
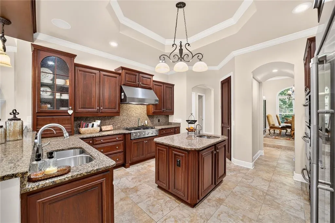
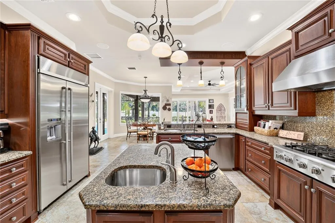
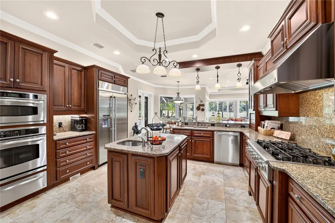
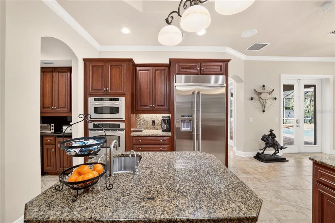
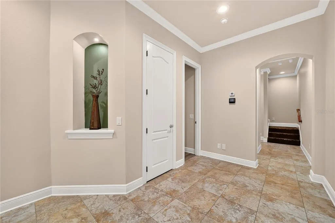
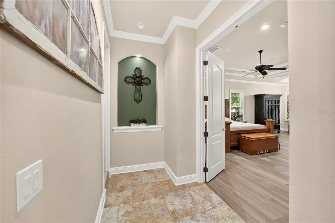
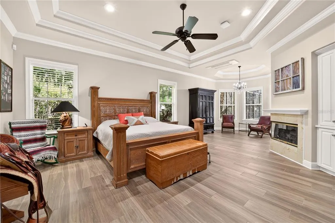
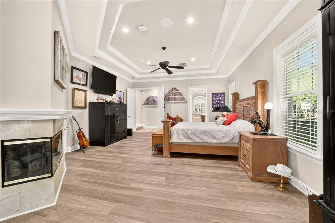
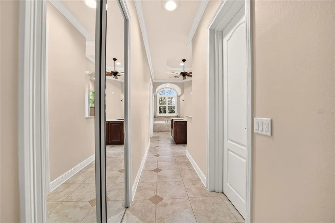
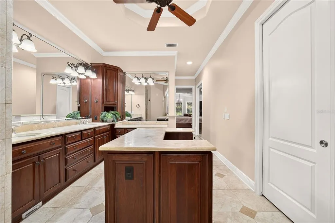
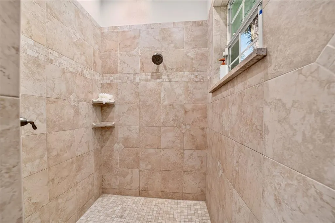
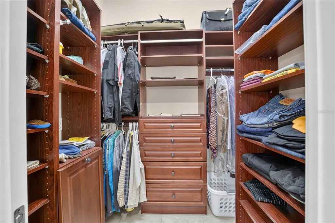
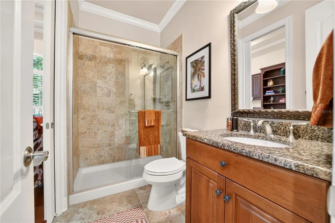
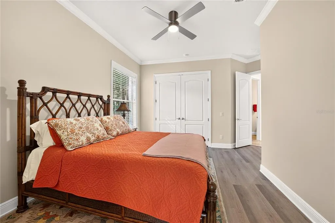
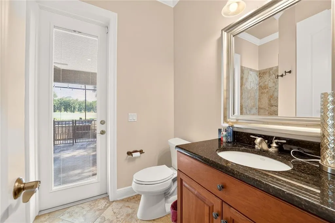
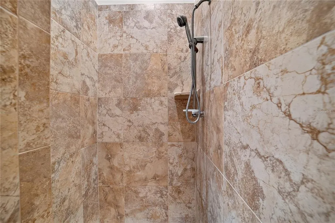
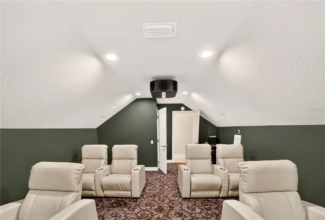
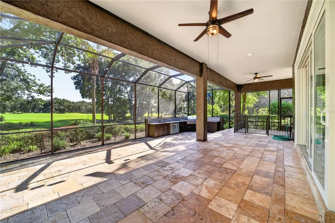
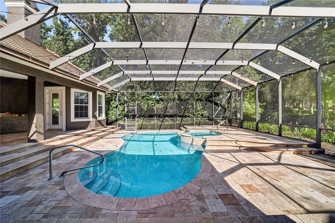
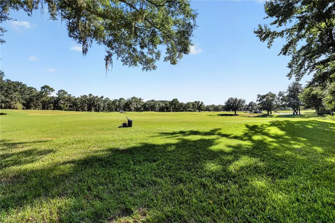
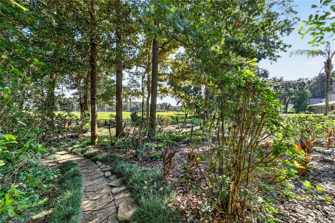
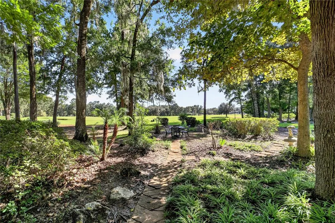
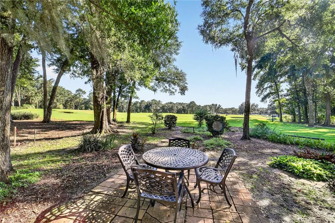
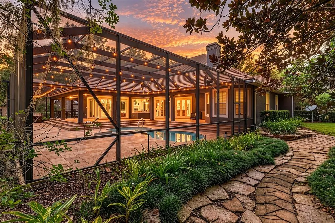
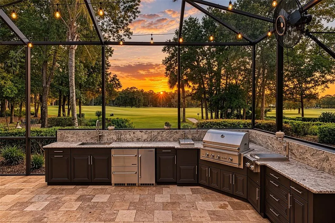
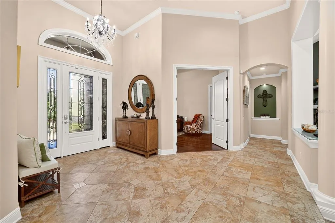
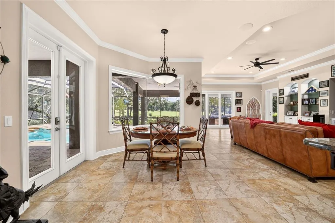
Experience the deserved lifestyle of luxury living in the Country Club of Ocala. Enjoy the elegance of this 4,769-square-foot custom-built home nestled on a one-acre lot in the exclusive community of the Country Club of Ocala. Entering the home, you are greeted with a beautiful open foyer and expansive living area featuring a beautiful chandelier, fireplace, tile floors and French doors opening to the sprawling tiled pool area. High ceilings are in every area of the home, providing an open and inviting feel. In addition, this home offers four bedrooms, 4.5 baths, a three-car garage, a dedicated office with built-in cabinetry and an upstairs media room with six reclining chairs for relaxing while watching your favorite movie. The home features an HVAC whole-home scent system, a gourmet kitchen with an island, a six-burner gas top stove, a double oven, a large pantry, a new Thermador dishwasher, an eat-in breakfast area overlooking the pool and sweeping views of the greens. You can go into your private oasis, as the primary suite offers the perfect blend of sophistication and comfort. Featuring a cozy fireplace, custom-built cabinetry, a dedicated sitting area and access to the pool and hot tub. The spa-inspired primary bath is impressive with beautiful tile, a large soaking tub, an oversized walk-in shower, large his and her closets, generous counter space and a dedicated vanity area. Your guests will feel right at home with thoughtfully designed spaces offering both comfort and privacy. One private guest suite features its own en-suite bath with direct access to the pool area, perfect for visitors who love to enjoy the Florida sunshine. Two additional guest bedrooms boast spacious walk-in closets and share a well-appointed Jack and Jill bath, making these ideal for a family or long-term guests. These rooms are designed with functionality and style in mind, offering a seamless blend of comfort and convenience. The list of extras for this home is endless. A concrete safe room, the whole home generator, an alarm system with security cameras, a water filtration system, high ceilings, ceiling fans, a custom wine rack, custom built-ins, a new large outdoor kitchen and a stone paver sidewalk to a serene park setting that overlooks the golf course. This home is luxury at its finest in a beautiful country club setting.
| Elementary School | Middle School | High School |
|---|---|---|
| Shady Hill Elementary School Elementary School | Belleview Middle School Middle School | Belleview High School High School |
| Price History | |
|---|---|
| 9/18/2026 | Listed $1,597,000 |
General Features
| Sewer | Septic Tank |
|---|---|
| Heating | Central,Electric |
| Cooling | Central Air,Mini-Split Unit(s),Zoned |
| Utilities | Propane,Street Lights,Underground Utilities |
| Possession | Close Of Escrow |
| Roof | Tile |
| Appliances | Bar Fridge,Built-In Oven,Cooktop,Dishwasher,Dryer,Ice Maker,Microwave,Range,Range Hood,Refrigerator,Tankless Water Heater,Washer,Water Filtration System |
| Zoning | R1 |
| HOA Fee | 204 |
| Garage Spaces | 3 |
| Pool Features | Fiber Optic Lighting,Gunite,In Ground,Lighting,Screen Enclosure |
| Construction Materials | Block,Concrete,Stucco |
| Pets Allowed | Yes |
| Year Built | 2006 |
| View | Golf Course |
| Levels | Two |
| Property Subtype | Single Family Residence |
| Tax Year | 2025 |
| Ownership | Fee Simple |
| Community Features | Clubhouse,Deed Restrictions,Fitness Center,Golf Carts OK,Golf,Pool,Racquetball,Restaurant,Tennis Court(s) |
| Assoc Fee Paid Per | Monthly |
| County | Marion |
| New Construction | false |
| Property Type | Residential |
| Attached Garage | true |
| Subdivision Name | COUNTRY CLUB OF OCALA |
| Facing Direction | North |
| Garage Y/N | true |
| Total Rooms | 6 |
| Full Baths | 4 |
| Status | Active |
| Directions | From south of Ocala on 441: Turn right (west) onto SE 80th St, turn right into the Country Club of Ocala (SE 12th Circle), Turn Right on SE 12th Circle, Turn left on SE 73rd Place to home on Left. |
| High School | Belleview High School |
| City | OCALA |
| Association Name | Monica Berrios/Leland Management |
| Senior Community Y/N | false |
| MLS Area | 34480 - Ocala |
| Lot Size Units | Acres |
| Lot Size Square Feet | 43996 |
| Carport Y/N | false |
| Listing Terms | Cash,Conventional |
| Spa Features | Heated,In Ground |
| Elementary School | Shady Hill Elementary School |
| Land Lease Y/N | false |
| Tax Annual Amount | 13758 |
| Middle/Junior High School | Belleview Middle School |
| Property Condition | Completed |
| Additional Parcels Y/N | false |
| Lease Considered Y/N | true |
| Virtual Tour | https://youtu.be/7KybmyedwMA?si=bfzjQjuJndZp_gPx |
| Building Area Units | Square Feet |
| Living Area Units | Square Feet |
| Standard Status | Active |
| Occupancy Type | Owner |
| Tax Lot | 180 |
| Legal Description | SEC 09 TWP 16 RGE 22 PLAT BOOK 002 PAGE 171 COUNTRY CLUB OF OCALA UNIT 1 LOT 180 |
| Minimum Lease | No Minimum |
| Water Access Y/N | false |
| Monthly HOA Amount | 204 |
| Additional Rooms | Bonus Room,Den/Library/Office,Formal Dining Room Separate,Formal Living Room Separate,Inside Utility,Media Room |
| Water View Y/N | false |
| Flood Zone Code | X |
| In Law Suite YN | false |
| Flood Zone Code X | Yes |
| DockY/N | false |
Interior Features
| Interior Amenities | Built-in Features,Ceiling Fan(s),Coffered Ceiling(s),Crown Molding,High Ceilings,Split Bedroom,Stone Counters,Tray Ceiling(s),Vaulted Ceiling(s),Walk-In Closet(s) |
|---|---|
| Flooring | Carpet,Ceramic Tile,Tile |
| Furnished Y/N | Unfurnished |
| Fireplace Features | Family Room,Gas,Living Room,Master Bedroom |
| Total Stories | 2 |
| Air Conditioning Y/N | true |
| Heating Y/N | true |
| Window Features | Blinds |
| Fireplace Y/N | true |
| Half Baths | 1 |
| Laundry Features | Inside,Laundry Room |
| Total Bedrooms | 4 |
| LivingAreaSource | Appraiser |
| Total Baths | 5 |
Exterior Features
| Exterior Amenities | Irrigation System,Lighting,Outdoor Grill,Outdoor Kitchen,Sliding Doors |
|---|---|
| Parking Features | Circular Driveway,Garage Faces Side,Oversized |
| Lot Features | In County,Landscaped,On Golf Course,Private |
| Water Source | Well |
| Lot Size Area | 1.01 |
| Foundation Details | Slab |
| Spa | true |
| Building Area Total | 6657 |
| Lot Dimensions | 156 x 281 |
| Lot Size Acres | 1.01 |
| Road Surface Type | Paved |
| Private Pool | true |
| Waterfront Y/N | false |
| Covered Spaces | 3 |
| Road Frontage Type | Street Paved |
Amenities
- Foreclosure
- Views
- Short Sale
- New Construction
- Adult 55+
- Lease To Own
- No HOA Fees
- Furnished
- Primary On Main
- Air Conditioning
- Seller Finance
- Green
- Fixer Upper
- Horse
- Golf
- Fireplace
- Deck
- Garage
- Basement
- Pool
Property vs Single Family Average in 34480
Price
Taxes
Year Built
 Copyright © MFRMLS.com All information deemed reliable but not guaranteed. All properties are subject to prior sale, change or withdrawal. Neither listing broker(s) or information provider(s) shall be responsible for any typographical errors, misinformation, misprints and shall be held totally harmless. Listing(s) information is provided for consumers personal, non-commercial use and may not be used for any purpose other than to identify prospective properties consumers may be interested in purchasing. Information on this site was last updated Last updated on September 22, 2026 9:24 AM UTC The listing information on this page last changed on Last updated on September 22, 2026 9:24 AM UTCd. The data relating to real estate for sale on this website comes in part from the Internet Data Exchange program of MFR MLS.
All information deemed reliable but not guaranteed. All properties are subject to prior sale, change or withdrawal. Neither listing broker(s) or information provider(s) shall be responsible for any typographical errors, misinformation, misprints and shall be held totally harmless. Listing(s) information is provided for consumers personal, non-commercial use and may not be used for any purpose other than to identify prospective properties consumers may be interested in purchasing.
Updated on September 22, 2026 9:24 AM UTC
Copyright © MFRMLS.com All information deemed reliable but not guaranteed. All properties are subject to prior sale, change or withdrawal. Neither listing broker(s) or information provider(s) shall be responsible for any typographical errors, misinformation, misprints and shall be held totally harmless. Listing(s) information is provided for consumers personal, non-commercial use and may not be used for any purpose other than to identify prospective properties consumers may be interested in purchasing. Information on this site was last updated Last updated on September 22, 2026 9:24 AM UTC The listing information on this page last changed on Last updated on September 22, 2026 9:24 AM UTCd. The data relating to real estate for sale on this website comes in part from the Internet Data Exchange program of MFR MLS.
All information deemed reliable but not guaranteed. All properties are subject to prior sale, change or withdrawal. Neither listing broker(s) or information provider(s) shall be responsible for any typographical errors, misinformation, misprints and shall be held totally harmless. Listing(s) information is provided for consumers personal, non-commercial use and may not be used for any purpose other than to identify prospective properties consumers may be interested in purchasing.
Updated on September 22, 2026 9:24 AM UTC
